The Sacred Geometry of Greek Temples
 Editorial
- 31 Jul, 2026
The Philosophical Foundations: Number as the Essence of Being
In classical Greece, geometry was not merely a practical tool for land measurement or construction; it was a path to transcendent knowledge. The Pythagorean school, which flourished from the 6th century BCE, posited that numbers constituted the fundamental principle of all things. They discovered that musical harmony derived from simple numerical ratios—the octave from 2:1, the fifth from 3:2, the fourth from 4:3—and concluded that the entire cosmos was structured according to mathematical relationships. This insight, revolutionary for its time, meant that if one could grasp the numerical essence of reality, one could align human creation with divine order.
Plato, in his dialogue Timaeus, described the creation of the world by a divine craftsman who used geometric forms to shape the four elements: earth as the cube, air as the octahedron, fire as the tetrahedron, and water as the icosahedron, with the dodecahedron representing the universe as a whole. These perfect solids, the platonic bodies, became archetypes of cosmic integrity. For Greek architects, the temple was to be a physical reflection of this same divine craftsmanship. Every proportion, every relationship between parts, aimed to mirror the universal laws that governed nature. Sacred geometry thus became the language through which divinity manifested on earth. It was not a matter of aesthetic preference but a metaphysical operation: by building according to these rules, one consecrated a space where the human and the eternal could meet.
The concept of symmetria (commensurability) was central. Unlike the modern notion of bilateral symmetry, ancient Greek symmetria referred to the rational relationship between all the dimensions of a building—a modular system that ensured the whole resonated in unison. The architect’s task was akin to that of a musician tuning an instrument, aiming for a visual and spiritual consonance that could elevate the soul. This philosophy was later eloquently codified by Vitruvius, who preserved Greek architectural theory, emphasizing that the design of a temple should follow the proportions of the human body, itself a microcosm of universal harmony.
The Parthenon: A Case Study in Mathematical Harmony
No building has been more scrutinized for its geometric secrets than the Parthenon, constructed between 447 and 432 BCE under the supervision of the architects Iktinos and Kallikrates and the sculptor Phidias. The temple’s design is a dense web of intentional numerical relationships that extend far beyond any single mythical proportion. Its stylobate (the platform on which the columns rest) measures approximately 30.88 meters by 69.50 meters, which yields a length-to-width ratio of roughly 2.25:1, or specifically 9:4. This ratio governs many internal and external relationships: the number of columns on the long sides (17) to those on the short (8) follows a pattern where multiplying the short-side count by 2 and adding 1 gives the long side, a formula extensively used in Doric temples and based on the idea of a harmonious progression.
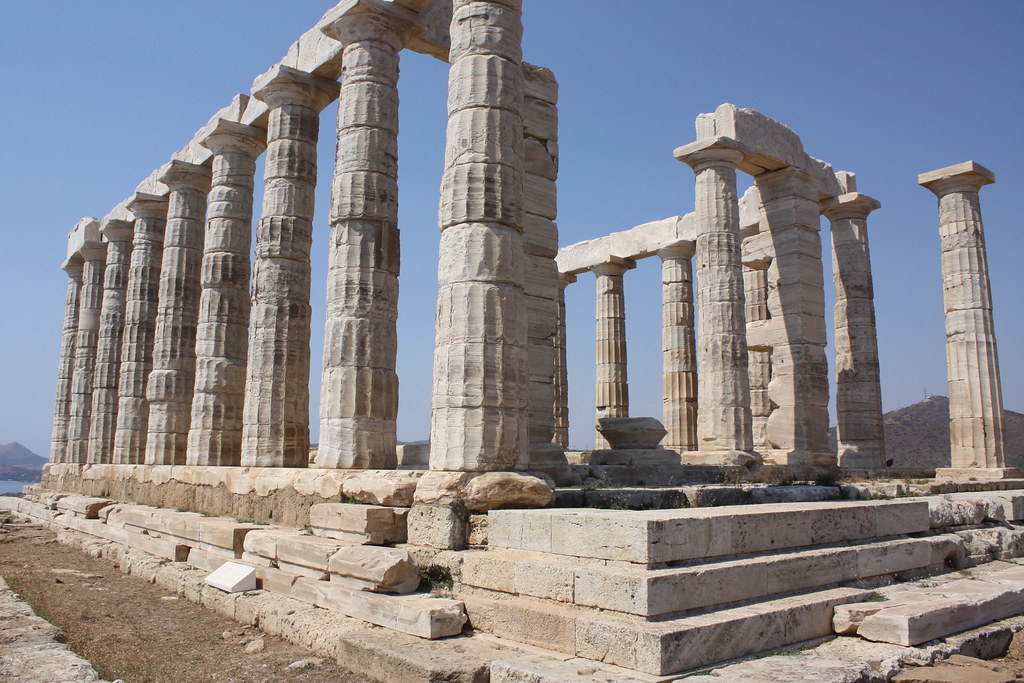
Furthermore, the ratio 9:4 recurs in the spacing of columns, the height of the entablature relative to the column height, and even the placement of the steps leading into the cella. It corresponds to a musical fifth (the ratio 3:2 would be a perfect fifth, but 9:4 is a compound fifth transposed by an octave, 2:3 doubled becomes 4:9 inverted). Such musical analogies were deeply ingrained in the Pythagorean tradition, and it is plausible that the architects intentionally wove these harmonies into the very stone. The cella of the Parthenon itself was designed in a ratio close to the square root of 5, a number intimately linked to the construction of the golden ratio, though as we shall see, direct use of phi is less certain.
The temple also embodies an incredibly sophisticated play of square roots and irrational numbers. An analysis of the floor plan reveals that the width of the stylobate is to the length of the cella as 1:√3, and the length of the stylobate is to the width of the cella as √5:1. These are not arbitrary; they arise naturally from the geometric construction of the dodecahedron and icosahedron, shapes believed by Plato to encode the structure of the cosmos. The architects were not merely imitating nature; they were reproducing the abstract forms that they believed lay behind all physical reality.
Beyond Phi: The Real Proportions of Ancient Greek Temples
The golden ratio (φ = 1.618…) has been a subject of nearly obsessive fascination in the study of Greek architecture for centuries. Popularly, the Parthenon is cited as a paradigm of its application. In the 19th century, archaeologist Adolf Furtwängler proposed that the main façade could be inscribed in a golden rectangle, and the idea spread widely. Today, one can find countless diagrams superimposing golden spirals onto the temple’s front elevation. However, rigorous metrological research paints a far more nuanced picture.
No surviving ancient text—whether by Vitruvius, Plato, or any architectural treatise—explicitly mentions the golden ratio as a design principle. Many of the measurements attributed to phi are, upon closer inspection, rough approximations that require select choices of endpoints. A comprehensive study conducted by the architect and historian George Markowsky demonstrated that the Parthenon’s “golden rectangles” are often inaccurate by several centimeters, and that equally harmonious rati:9, 7:12, or √2:1 fit just as well, if not better. The ancient Greeks certainly knew how to construct the golden ratio geometrically (it appears in Euclid’s Elements as the “extreme and mean ratio”), but there is no evidence they considered it a universal aesthetic can. Their preoccupation was with rational, whole-number ratios and their geometric derivatives—the very stuff of Pythagorean muzic and Platonic solids.
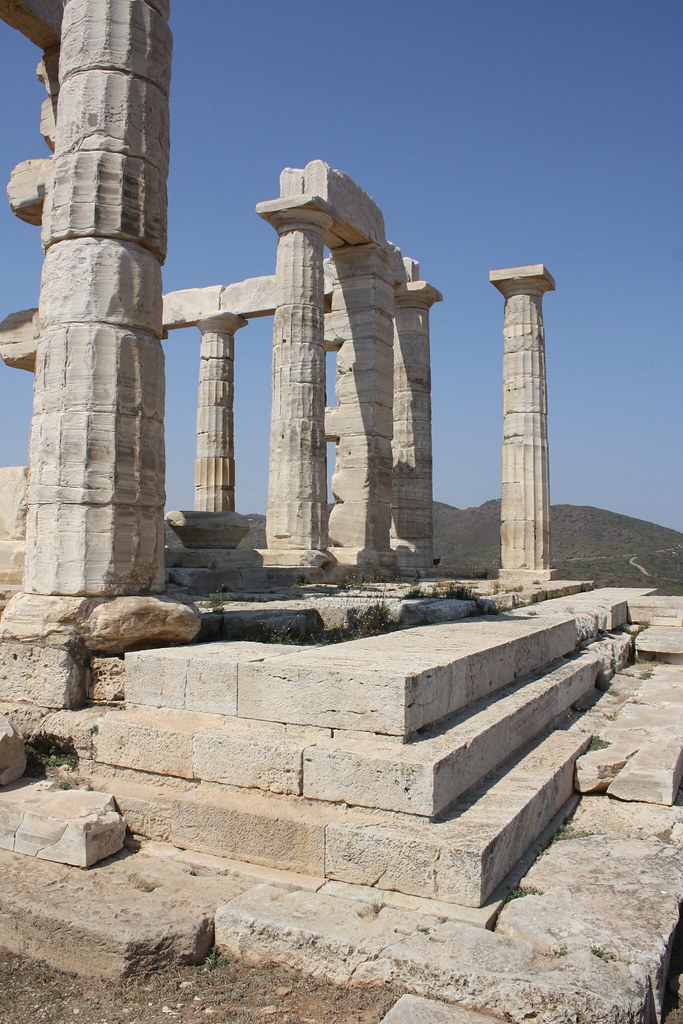
What emerges is a richer tapestry: the temple builders employed an array of interlocking proportions derived from simple modular units, often based on the foot of a local standard. In the Parthenon, many dimensions are multiples of a unit close to 0.308 meters, the Attic foot. This modular coordination allowed stonemasons to work simultaneously on different parts of the building with astonishing precision. The recurrence of numbers like 4, 9, 16, and 81 points to a deep preoccupation with square numbers, which had symbolic significance—the square representing justice, stability, and the earth, while the circle evoked the heavens.
Optical Refinements and the Pursuit of Visual Perfection
Sacred geometry in Greek temples was not confined to abstract floor plans; it extended into a highly sophisticated manipulation of visual perception. The Parthenon is famous for its optical refinements, subtle deviations from straight lines that correct the distortions of human sight. The stylobate curves upward in a gentle arc (a rise of about 9 cm on the long sides), the columns tilt inward imperceptibly, and the columns themselves have a slight swelling—entasis—about two-fifths up their height. These adjustments ensure that the temple appears perfectly straight, rectangular, and stable from a distance. Without them, the parallel lines would seem to sag, and the vertical columns would appear to lean outward.
These refinements required an extraordinary command of geometry. The curvature of the stylobate is not a simple circular arc but a calculated parabola or catenary-like curve, deliberately integrated into every architectural element above it. The corner columns, which receive more ambient light and appear thinner if made the same diameter as the inner columns, were made slightly thicker and placed closer together. Even the metopes and triglyphs were subtly adjusted in width near the corners to maintain visual rhythm. Such meticulousness reveals that the Greeks saw the temple not as a static object but as an experience perceived by an imperfect human eye, and they used mathematics to compensate for that imperfection. This intermingling of the ideal geometric form and the real human observer is a hallmark of their sacred architecture.
The Human Measure: Anthropomorphism in Temple Design
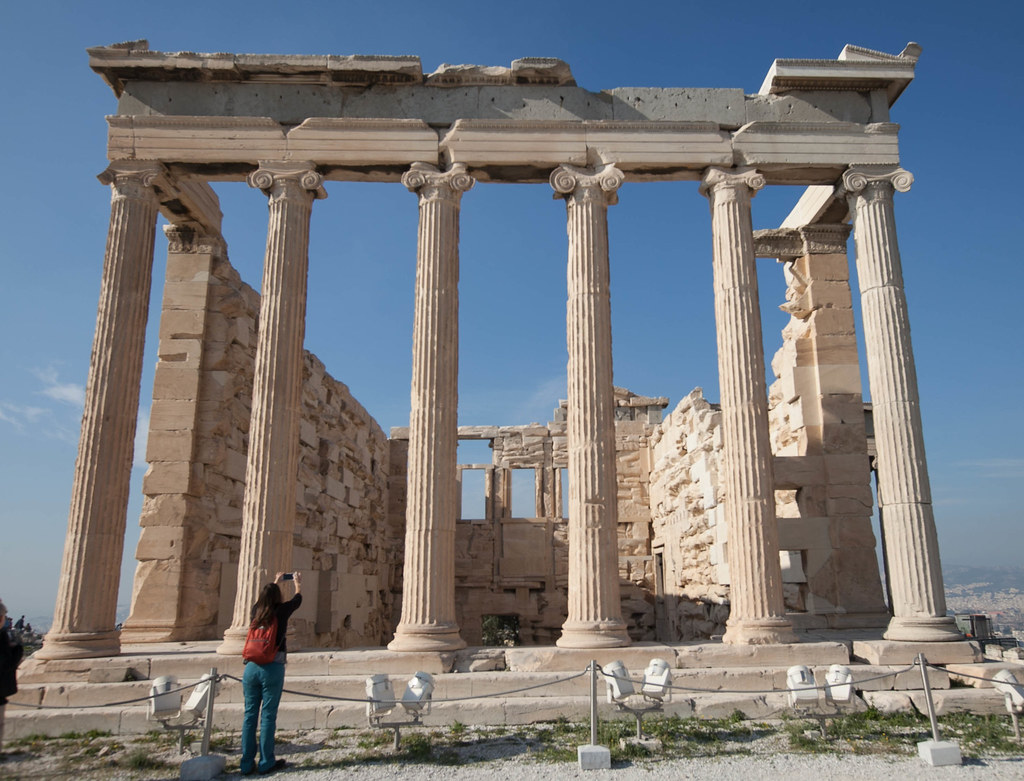
If the cosmos was a living being with a rational soul, then the human body—created in its image—was the natural model for sacred buildings. The Greeks consciously designed their temples to embody human proportions, a principle later articulated by Vitruvius: the ideal human figure with outstretched arms and legs fits perfectly into a square and a circle. But long before Vitruvius, Doric temples, in particular, exhibited a masculine solidity with sturdy columns and simple capitals, while Ionic temples, with their slender proportions and voluted capitals, were seen as feminine. The ratio of column height to base diameter is often around 6:1 in Doric and up to 9:1 in Ionic, mirroring the physical differences between male and female bodies.
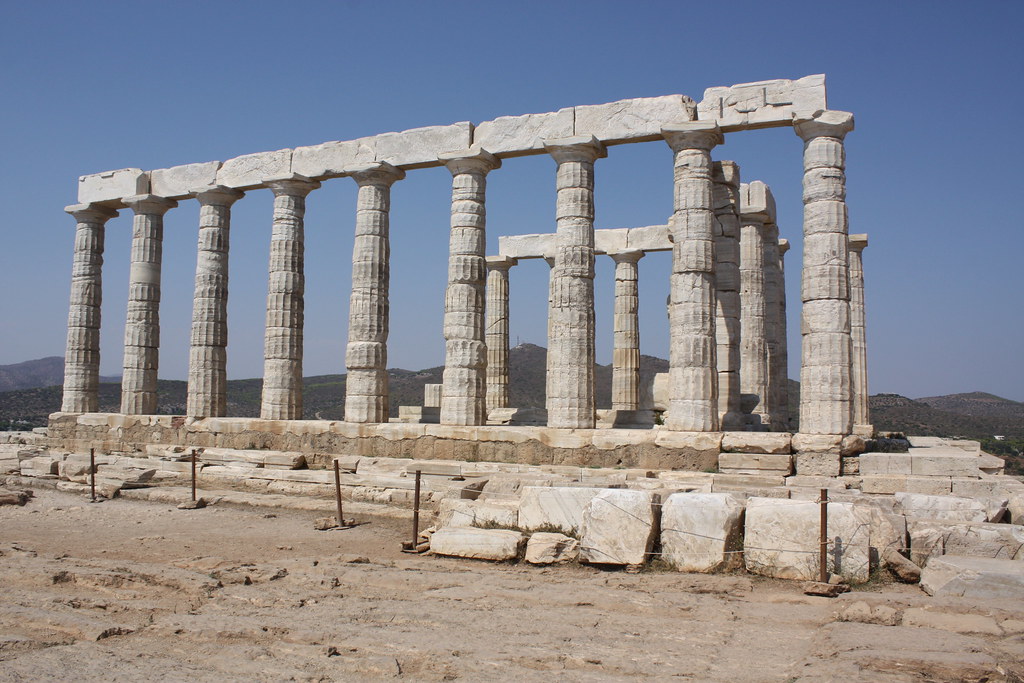
The very vocabulary of the temple is anthropomorphic. The column base is the foot, the shaft the body, the capital the head, and the entablature the burden carried on the shoulders. The intercolumniation (space between columns) reflects the rhythm of breathing or walking. By mapping the human form onto the temple, the architect made it a bridge between the worshipper’s own physical being and the divine order. Ritual circumambulation around the temple became a dance of alignment, with the participant moving through a sequence of proportional views that reinforced the sense of belonging to a greater whole.
Sacred Geometry Across Other Greek Temples
While the Parthenon commands the most attention, it is far from unique. The Temple of Apollo at Bassae, designed by the same Iktinos, boasts an unusual combination of Doric exterior, Ionic interior columns, and a single Corinthian column—the earliest known example of that order, isolated like an axis mundi. Its floor plan is a study in intricate proportionality: the cella width relates to its length as 1:2√2, and the whole scheme incorporates both orthogonal and diagonal alignments to integrate the building with its dramatic mountain setting. The temple was aligned east-west but also tilted to capture specific solar events, blending geometry with astronomy.
The Temple of Hephaestus (Theseion) in the Athenian Agora, a remarkably well-preserved Doric temple, uses a column count of 6 by 13, following the classic formula, and its dimensions are derived from a simple modular grid based on the interaxial distance. In the great temples of Magna Graecia, such as the Temple of Concordia at Agrigento, the proportions are often simpler but no less potent, frequently employing the ratio of 2:1 or 3:2. The circular tholos temples, like the one at Delphi, shifted the geometric paradigm from orthogonal to polar coordinates, exploring the symbolism of the circle as the perfect, unending divine form. Every polygonal temple, such as the Erechtheion with its asymmetrical plan, still adhered to a strict system of modular dimensions—a reminder that even irregularity was mastered by number.
The role of geometry extended into the landscape itself. Many temples were sited in relation to prominent topographic features, creating alignments with mountain peaks or the solstice sunrises. The sacred way leading to a temple was often designed as a sequence of framed views, each calibrated to reveal a precise geometric relationship between the visitor, the temple, and the surrounding nature. The entire sanctuary, not just the building, was a composition in space and time, reflecting the Greek belief that the divine inhabited both the constructed and the natural worlds in a unified order.
Legacy and Influence: From Antiquity to the Renaissance and Beyond
The sacred geometry of Greek temples did not vanish with the civilization that created it. Roman builders, particularly under Augustus, consciously revived Greek proportional systems, as seen in the Maison Carrée in Nîmes or the Temple of Mars Ultor in Rome. Vitruvius’ De architectura became the conduit through which these principles entered the Western canon. During the Renaissance, architects like Brunelleschi and Palladio seized upon Greek mathematical ideas to revive classical forms. Palladio’s villas and churches are explicit exercises in harmonic ratios, and his Quattro Libri repeatedly refer to the Greek ideal of symmetry.
In the modern era, Le Corbusier’s Modulor system, based on the golden ratio and human proportions, is a direct descendent of the Greek search for a universal measuring system. The fascination with sacred geometry has also infused esoteric and spiritual movements, from the Freemasons to New Age theorists, who see in the Greek temple a coded knowledge of cosmic law. While many popular claims about phi and hidden meanings are exaggerated, the genuine mathematical sophistication of the original builders remains undeniable. Contemporary digital reconstructions and laser scans continue to reveal new subtleties, proving that these “stone machines” were far more than simple shelters for deity—they were instruments for attuning the human soul to the music of the spheres.
Perhaps the most profound lesson of Greek sacred geometry is that beauty and truth were inseparable. The temple was not merely a pleasant arrangement of forms but a cognitive artifact, a thesis on the nature of being. By walking through its colonnades, the ancient visitor was meant to inwardly sense the rational structure of the cosmos—to experience, in a direct and corporeal way, the ordered mind of the divine. In an age of increasing disenchantment, these silent stones still hold the power to remind us that mathematics can be a form of devotion, and that the search for proportion is, at its root, a search for meaning.